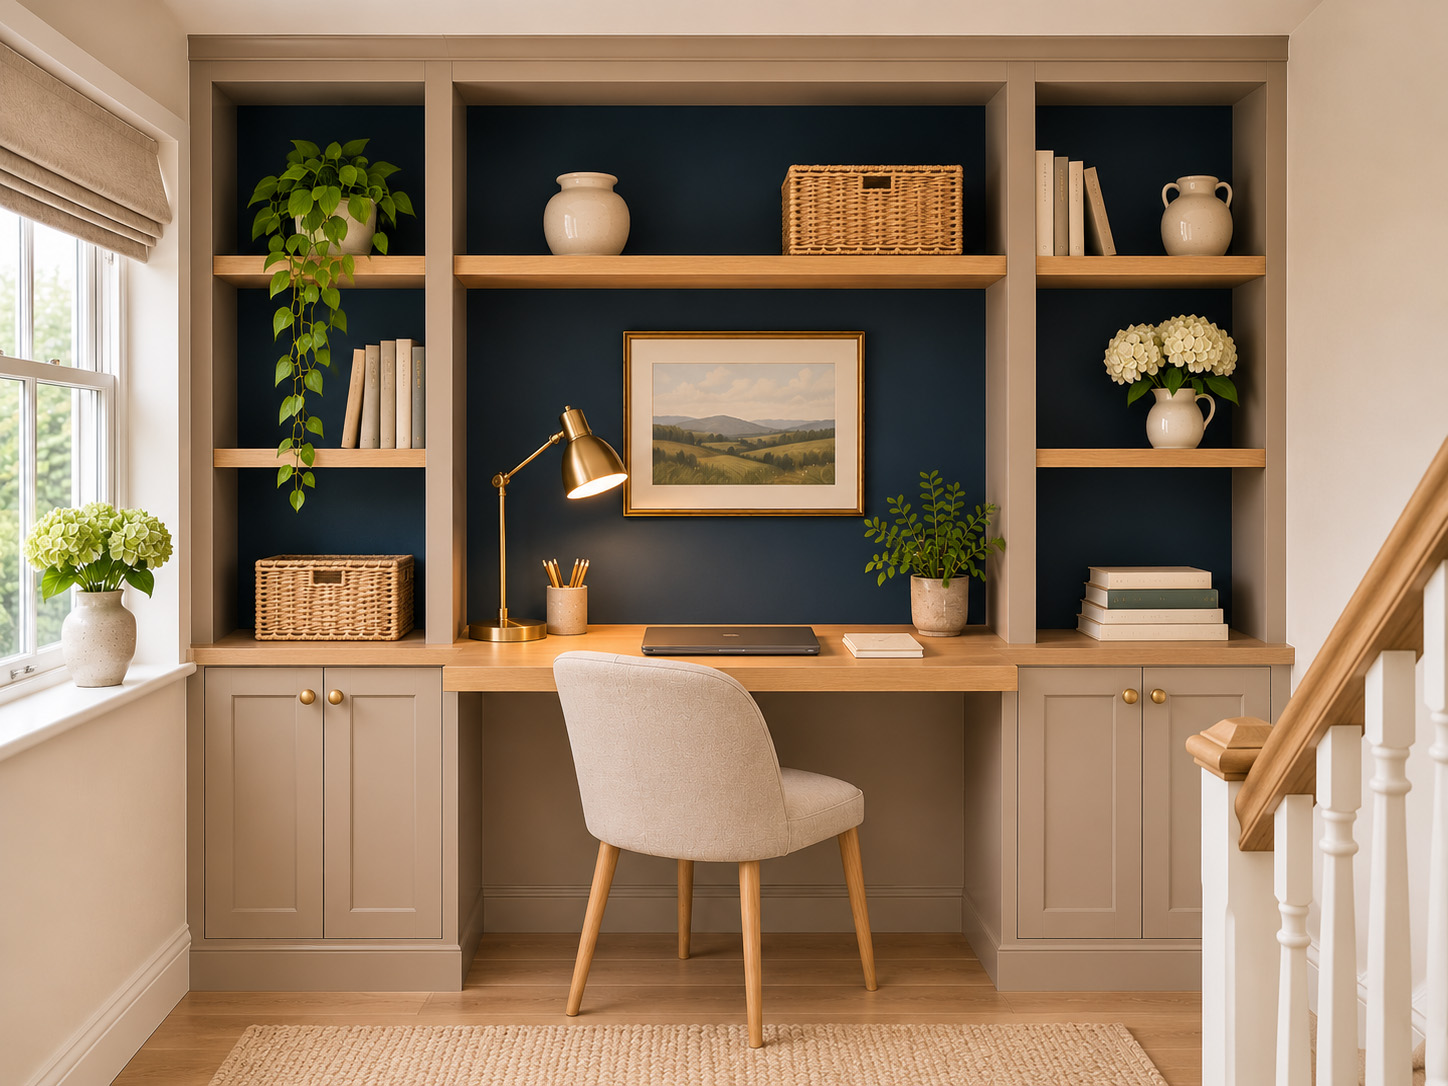
Clear measurements
We turn your practical requirements into clear measurements, material choices and an agreed installation plan.

Wardrobes, alcove storage, home-office cabinetry and selected interior door replacements, planned around how you use your home.
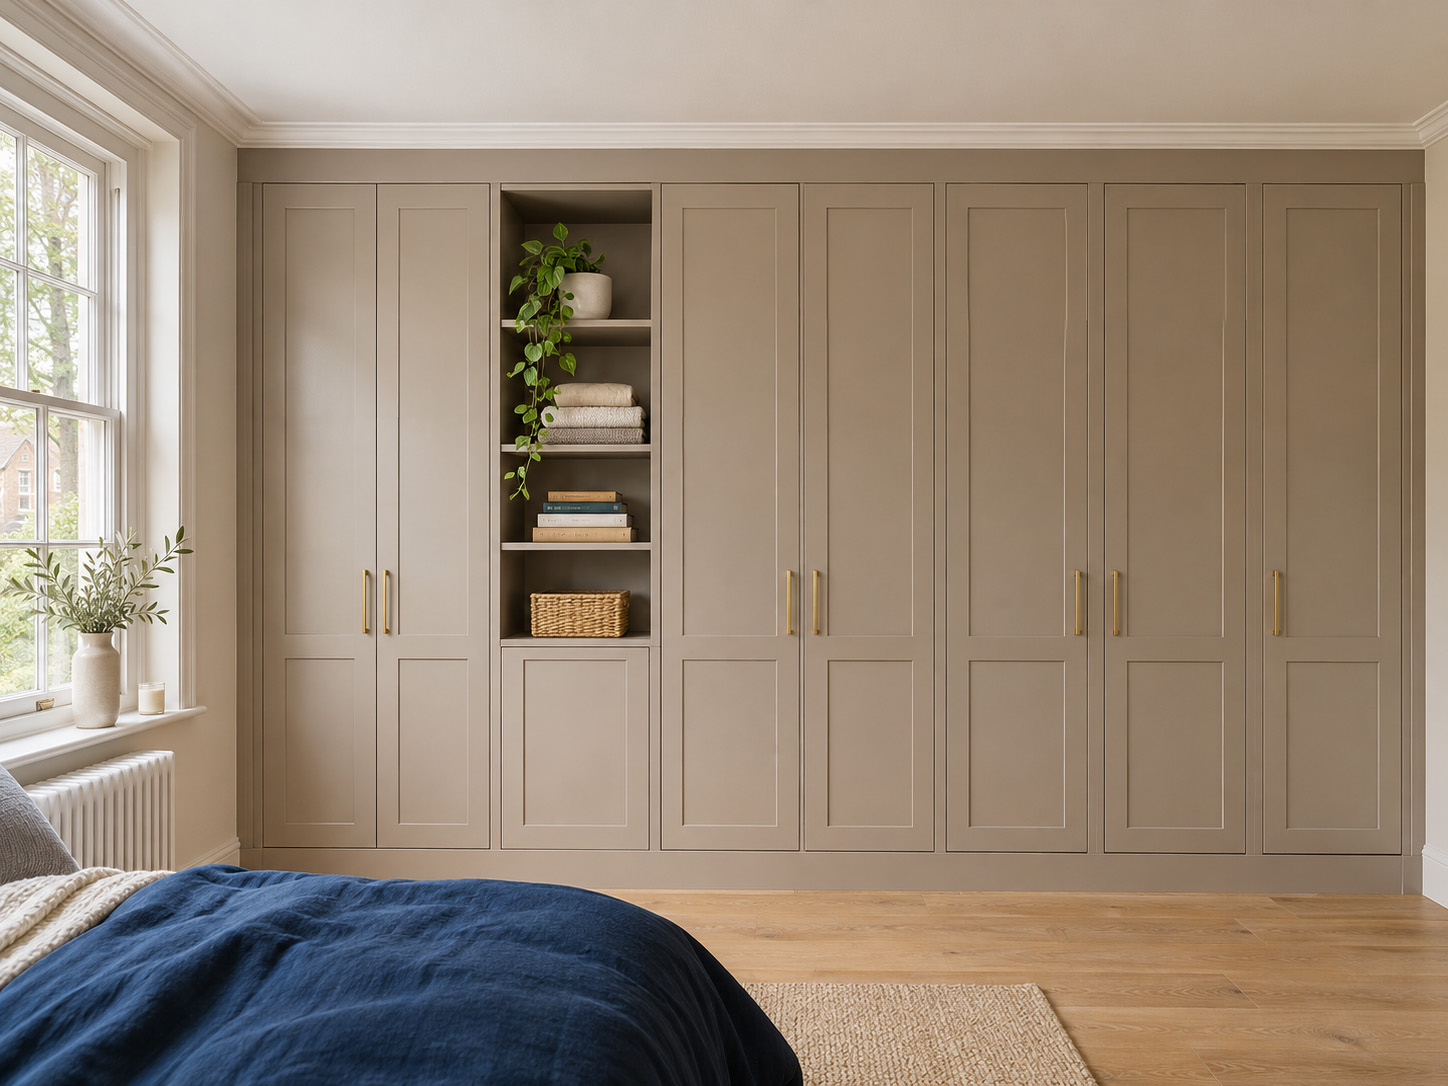
We turn your practical requirements into clear measurements, material choices and an agreed installation plan.
You receive a description of the proposed work and finishes before ordering, so you know exactly what is being fitted.
A named contact follows your job from the initial visit through installation and the finishing check.
Agreed hanging, shelving and drawer space, designed around your room’s dimensions. You review the internal arrangement and finish before the order is confirmed.
Useful cabinetry fitted around awkward wall shapes and existing features, with access and fixing checked during the visit.
Storage and an agreed working surface, without assuming every room needs a complete redesign.
Selected doors replaced to a clearly defined specification, with frame condition checked before pricing.
Abergele Interiors provides interior joinery installation and fitted storage for homes along the north Wales coast. We start with what you need the space to do, then turn those practical requirements into clear measurements, material choices and an agreed installation plan.
Our work includes fitted wardrobes, alcove storage, home-office cabinetry and selected interior door installation. Before you order, you receive a description of the proposed work and finishes, with any separate specialist requirements identified early.
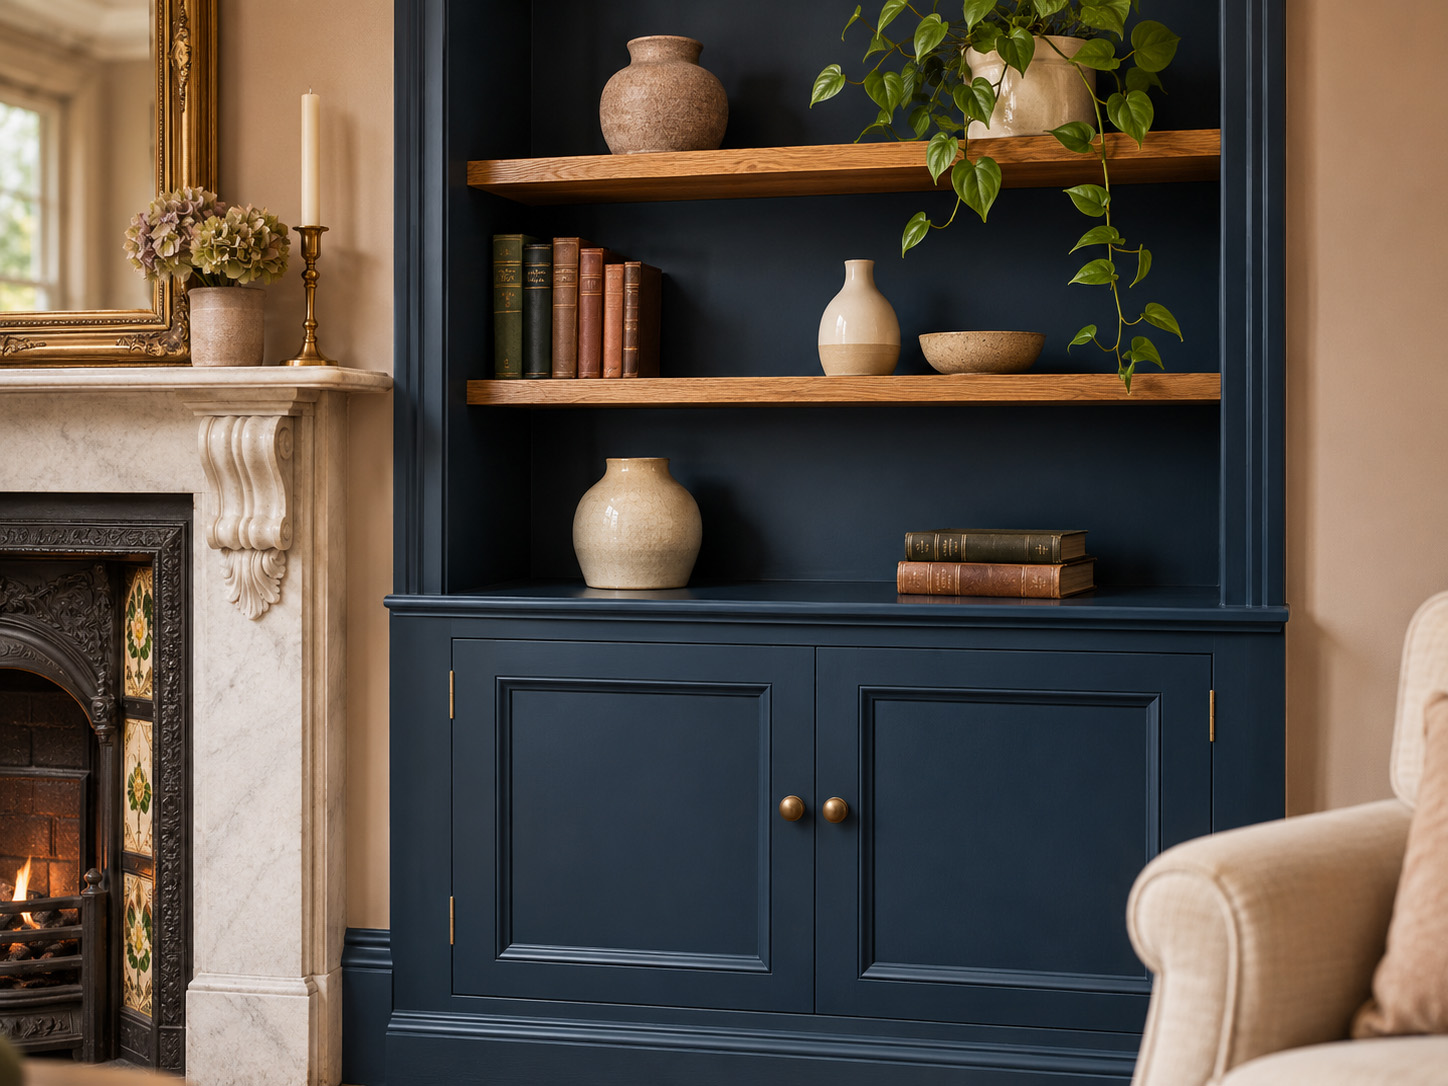
We concentrate on useful, well-fitted interiors rather than full architectural design. The aim is storage and joinery that fits properly and works for the way you live.
A named contact follows the job from the initial visit through installation and the finishing check, keeping any changes and access arrangements clear along the way.
A. We work in homes along the north Wales coast.
A. Wardrobes, alcove storage, home-office cabinetry and selected interior door replacements. We concentrate on useful, well-fitted interiors rather than full architectural design.
A. Yes. You receive a description of the proposed work and finishes before ordering, based on clear measurements, material choices and an agreed installation plan.
A. Any separate specialist requirements are identified early, so they can be planned for rather than discovered part-way through the job.
A. A named contact follows the job from the initial visit through installation and the finishing check, keeping changes and access arrangements clear.
Tell us what you need from the space. We will arrange an initial visit, take clear measurements and agree a plan with you before anything is ordered.